

Cladding replacement & recladding, Melbourne.
Cladding replacement across Melbourne and Victoria — combustible cladding removed and recladded with compliant non-combustible systems by certified rope-access teams, to your engineer's rectification scope.
Thousands of buildings still carry combustible cladding.
Since the 2014 Lacrosse fire in Docklands and the 2017 Grenfell Tower fire, aluminium composite panels with polyethylene cores (ACP/PE) and expanded polystyrene render systems have been identified as a fire risk on buildings across Victoria. A state-wide program addressed the highest-risk residential towers; with that work now largely complete, the focus has shifted to privately-funded rectification on commercial buildings and owners-corporation assets.
Once a building surveyor or fire engineer has assessed the façade and set the rectification scope, someone has to do the works. That's us: 360 Access removes the non-compliant cladding and installs compliant non-combustible cladding and flashing — access, removal and install from one contractor, so you're not coordinating three trades on a façade.
Remove, reclad and reflash — one contractor.
We self-perform access, removal and installation — minimising sub-contractors and protecting your programme. The assessment and compliance sign-off stay with your surveyor or engineer.
1 · Access & remove
rope access and EWP — no full perimeter scaffold.
- Strip non-compliant panels
- Containment & debris control
- Compliant disposal of removed cladding
2 · Install cladding & flashing
Compliant non-combustible systems, fabricated in-house.
- Non-combustible cladding (AS 1530.1)
- Flashings, sealants & waterproofing
- Allspec & Capral aluminium (CNC)
3 · Document & hand over
Your certifier signs off — we give them the records.
- Workmanship & QA records
- Completion documentation
- Handover to your surveyor / inspector
Reclad the façade without shutting the building down.
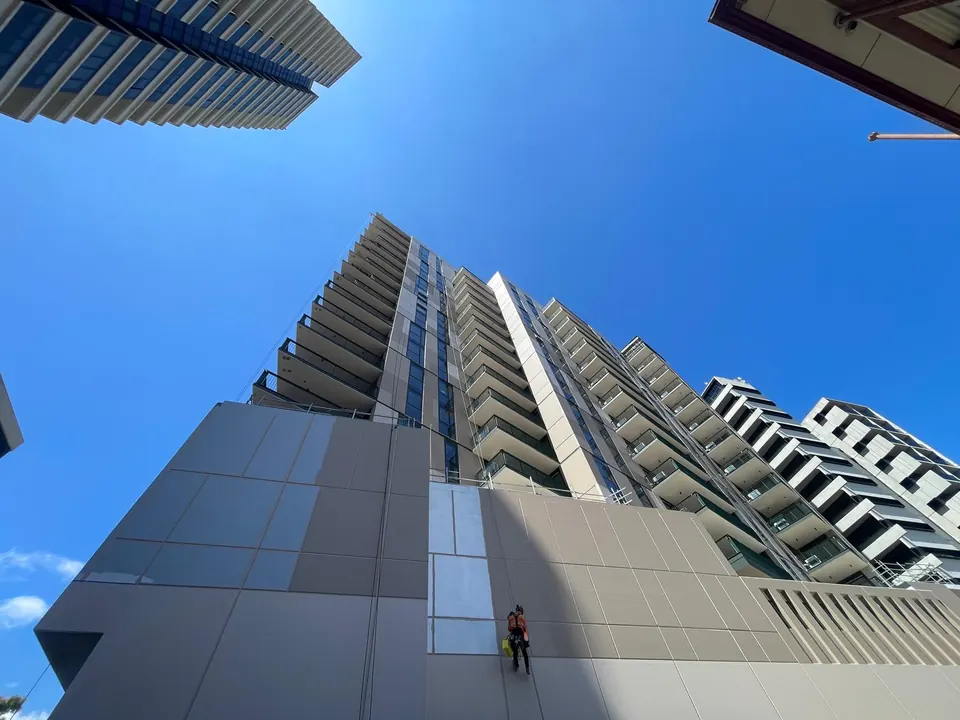
Full scaffold is slow to erect, expensive, and disruptive to residents and tenants. For most cladding works, rope access and EWP reach the defect zones directly — faster to mobilise, lighter on the street and footpath, and far less intrusive for occupants.
Our crews are certified with standby rescue capability on every scope, backed by $20M public liability cover and an integrated management system covering quality, safety and environment.
We do the works. Your certifier signs them off.
360 Access is the installation contractor. The fire-safety assessment and compliance certification are made by your fire engineer and building surveyor — we install to their scope and hand over the workmanship and completion records they need (the occupancy permit or certificate of final inspection is issued by the building surveyor, not by us). Whether the works are privately commissioned or part of a funded program, the build is ours; the sign-off is theirs.
IRATA operator member 4109/O · certified rope-access technicians · AGWA member · QBCC · WorkSafe VIC · WorkCover QLD · $20M Public Liability · ISO 9001 / 14001 / 45001 certified
Designed and certified by engineers. Installed by us.
Every rectification programme runs on a fixed division of roles. The fire engineer designs the remediation — replacement system, fixings, junctions and fire-stopping detail — and the building surveyor approves that design and certifies the completed works. The installer's job is to build exactly what the documentation specifies, and prove it. That's the role 360 Access plays: we don't select the system, we don't assess compliance and we never sign off our own work — we install to the engineer's specification and hand the surveyor the workmanship records, QA evidence and disposal certificates their sign-off relies on.
It's the same install-to-spec discipline our crews deliver at scale on rope. At the Leave Plus Building in North Melbourne, we carried out a 168-panel façade replacement by rope access — panels stripped, replaced and flashed to the engineer's documented scope — without scaffolding the building, which stayed occupied throughout.
If your building is still at the assessment stage, our guide to combustible cladding in Victoria walks through how panels are identified, assessed and scoped. And because stripping a façade often uncovers what's behind it — failed sealants, water ingress, damaged substrates — the same crews close out façade repairs in the same mobilisation.
Two paths to a non-combustible façade.
Cladding rectification in Victoria splits cleanly along funding lines:
- Cladding Safety Victoria (CSV) programme — government-funded rectification of the highest-risk residential towers identified by the Victorian Cladding Taskforce after the Lacrosse and Grenfell fires. CSV-administered work runs to a defined scope set by their engineers and surveyors. Most of the highest-risk residential stock has been completed; the remaining CSV pipeline is shrinking. Where CSV is involved, they direct the works and approve the contractor; 360 Access delivers to the CSV-set scope.
- Privately-commissioned rectification — by owners corporations, developers, asset managers, commercial building owners and Tier 1–3 builders on commercial assets that fall outside the CSV programme. The fire engineer and building surveyor set the scope; the OC or owner appoints us as installation contractor. Most cladding work today runs this path.
For owners corporations specifically, the typical sequence is: independent fire-engineering assessment → building surveyor scope direction → installation tender → execution → close-out documents. We sit at the execution end of that chain — see our OC service path for detail on how we work with strata committees.
What "compliant" actually means.
Compliance under the National Construction Code (NCC) for Class 2 and Class 3 multi-residential buildings — and Class 5, 6, 7, 8 and 9 commercial — runs through two main pathways:
- Deemed-to-Satisfy (DtS) via AS 1530.1 — non-combustible material classification. Solid aluminium, mineral-core panels, stone, terracotta, glass and other genuinely non-combustible systems pass. This is the cleanest compliance route and what most engineers specify on rectification scopes.
- Performance Solution via AS 5113 — full-scale façade fire test. Where a specific cladding system has been AS 5113 tested as part of a full façade assembly (including jointing, fixings and weatherproofing) and accepted by the building surveyor as a Performance Solution. Less common for rectification but used on some commercial scopes.
Compliance certification is the building surveyor's call, not ours — we deliver the install to their scope and provide the workmanship and completion records they need to issue sign-off. Our role: cladding fabricated to specification, installed correctly, flashed and waterproofed correctly, documented properly. Their role: assess, scope, certify.
A typical cladding rectification project, end-to-end.
This is the sequence on a typical OC or private rectification project — the points where 360 Access engages, and what you can expect from us at each step.
1 · Pre-engagement
Fire engineer & building surveyor set the scope.
- Façade assessment complete
- Rectification scope documented
- Replacement system specified
Our role: zero — this is engineer/surveyor work.
2 · Quote & engagement
We tender, contract and induct.
- Site walk + scope review
- Fixed-price or schedule-of-rates proposal
- Credentialing pack (PL cert, IMS, rope-access, QBCC)
- Builder/OC sub-contractor agreement
3 · Mobilisation
Paperwork before boots on site.
- Site-specific SWMS / JSAs
- Rescue Plan and anchor review
- Resident or tenant notification
- 5-10 day lead time typical
4 · Strip & install
Self-performed by rope-access + EWP.
- Combustible panel removal + compliant disposal
- Substrate inspection and prep
- Non-combustible cladding install
- Flashings, sealants, waterproofing
- Workmanship QA records as we go
5 · Close-out
Documentation to the surveyor.
- Workmanship and QA records
- Completion photo set
- Disposal certificates
- Handover to building surveyor for sign-off
6 · Sign-off
Building surveyor issues compliance.
- Occupancy permit / CFI issued by surveyor
- Body corp or owner receives the close-out pack
- Final invoicing
Our role: provide the install records that support sign-off.
How cladding rectification is typically priced.
Cladding rectification cost lands across five variables. Understanding which drives the dollars helps when you're reviewing quotes:
- Panel area (sqm) — the dominant variable. Replacement panel + install per sqm is the headline rate.
- Replacement system specified — solid aluminium, mineral-core panels, vitreous-enamel steel, fibre-cement and stone systems all carry different per-sqm costs. Engineers specify; we install.
- Access method — rope-only on tight CBD or occupied sites; rope + EWP mix on most jobs; full scaffold only on very large or low-rise programmes.
- Disposal & containment — combustible cladding is regulated waste; disposal costs land between standard waste and asbestos depending on the material.
- Building height & complexity — taller buildings, complex façade geometry, podium overhangs and balcony detail all add cost.
We quote against the engineer's scope — no flat per-building rate. Two buildings of the same size can land far apart depending on which of the variables above dominate.
Cladding rectification FAQs
Is the combustible cladding on my building dangerous?
ACP panels with polyethylene cores and expanded polystyrene render systems are combustible and have been linked to rapid vertical fire spread. The real risk depends on the panel type, extent, location and the building's fire systems — a building surveyor or fire engineer assesses what's installed and whether rectification is required under the NCC. We carry out the installation works once that scope is set.
What replaces combustible cladding?
Non-combustible cladding tested to AS 1530.1 — the NCC Deemed-to-Satisfy benchmark — typically solid aluminium, mineral-core panels or other compliant systems, with new flashings (façade systems can also be qualified by full-scale AS 5113 testing). Because we fabricate Allspec and Capral aluminium systems in-house, removal, replacement cladding and flashing come from one contractor.
Can the work happen while the building stays occupied?
In most cases, yes. Rope access and EWP let us work the façade without full perimeter scaffold, so residents and tenants stay in place with managed access zones.
Do I need to be in a government program to get cladding works done?
No. The state's funded high-risk residential rectification is largely complete, and most cladding works now are privately commissioned by owners corporations, developers and asset managers. We do that work — installing to your building surveyor's and fire engineer's scope, and providing the workmanship and completion records they need to sign off.
How is the cost determined?
By panel type and area, building height, access method, replacement system and associated flashing and waterproofing. We scope on site and quote against the rectification scope, not a flat rate.
Does cladding rectification require scaffold?
Usually not. Most rectification programmes run on rope access with EWP support — panels come off and go on elevation by elevation without a fixed structure around the building, so occupants stay in place and the footpath stays open. Scaffold earns its keep only on the largest, longest full-façade programmes, and we'll tell you plainly when yours is one of them.
How long does a cladding rectification programme take?
It's staged rather than fixed. Works run elevation by elevation, sequenced around occupancy, weather windows and panel supply — a small scope wraps up in weeks, while whole-building programmes span several months. Once the engineer's scope is set we map a works programme against it, so the owners corporation or owner can see each stage, the sequence and what's complete at any point.
Get a quote for your cladding works.
Send us the building and your engineer's or surveyor's scope if you have it — we'll respond within one business day.
Request a quote →